
A plant that works today and can grow tomorrow.
We design the process flow, logistics, hygiene zones and utilities, with room for the next expansion already built in.
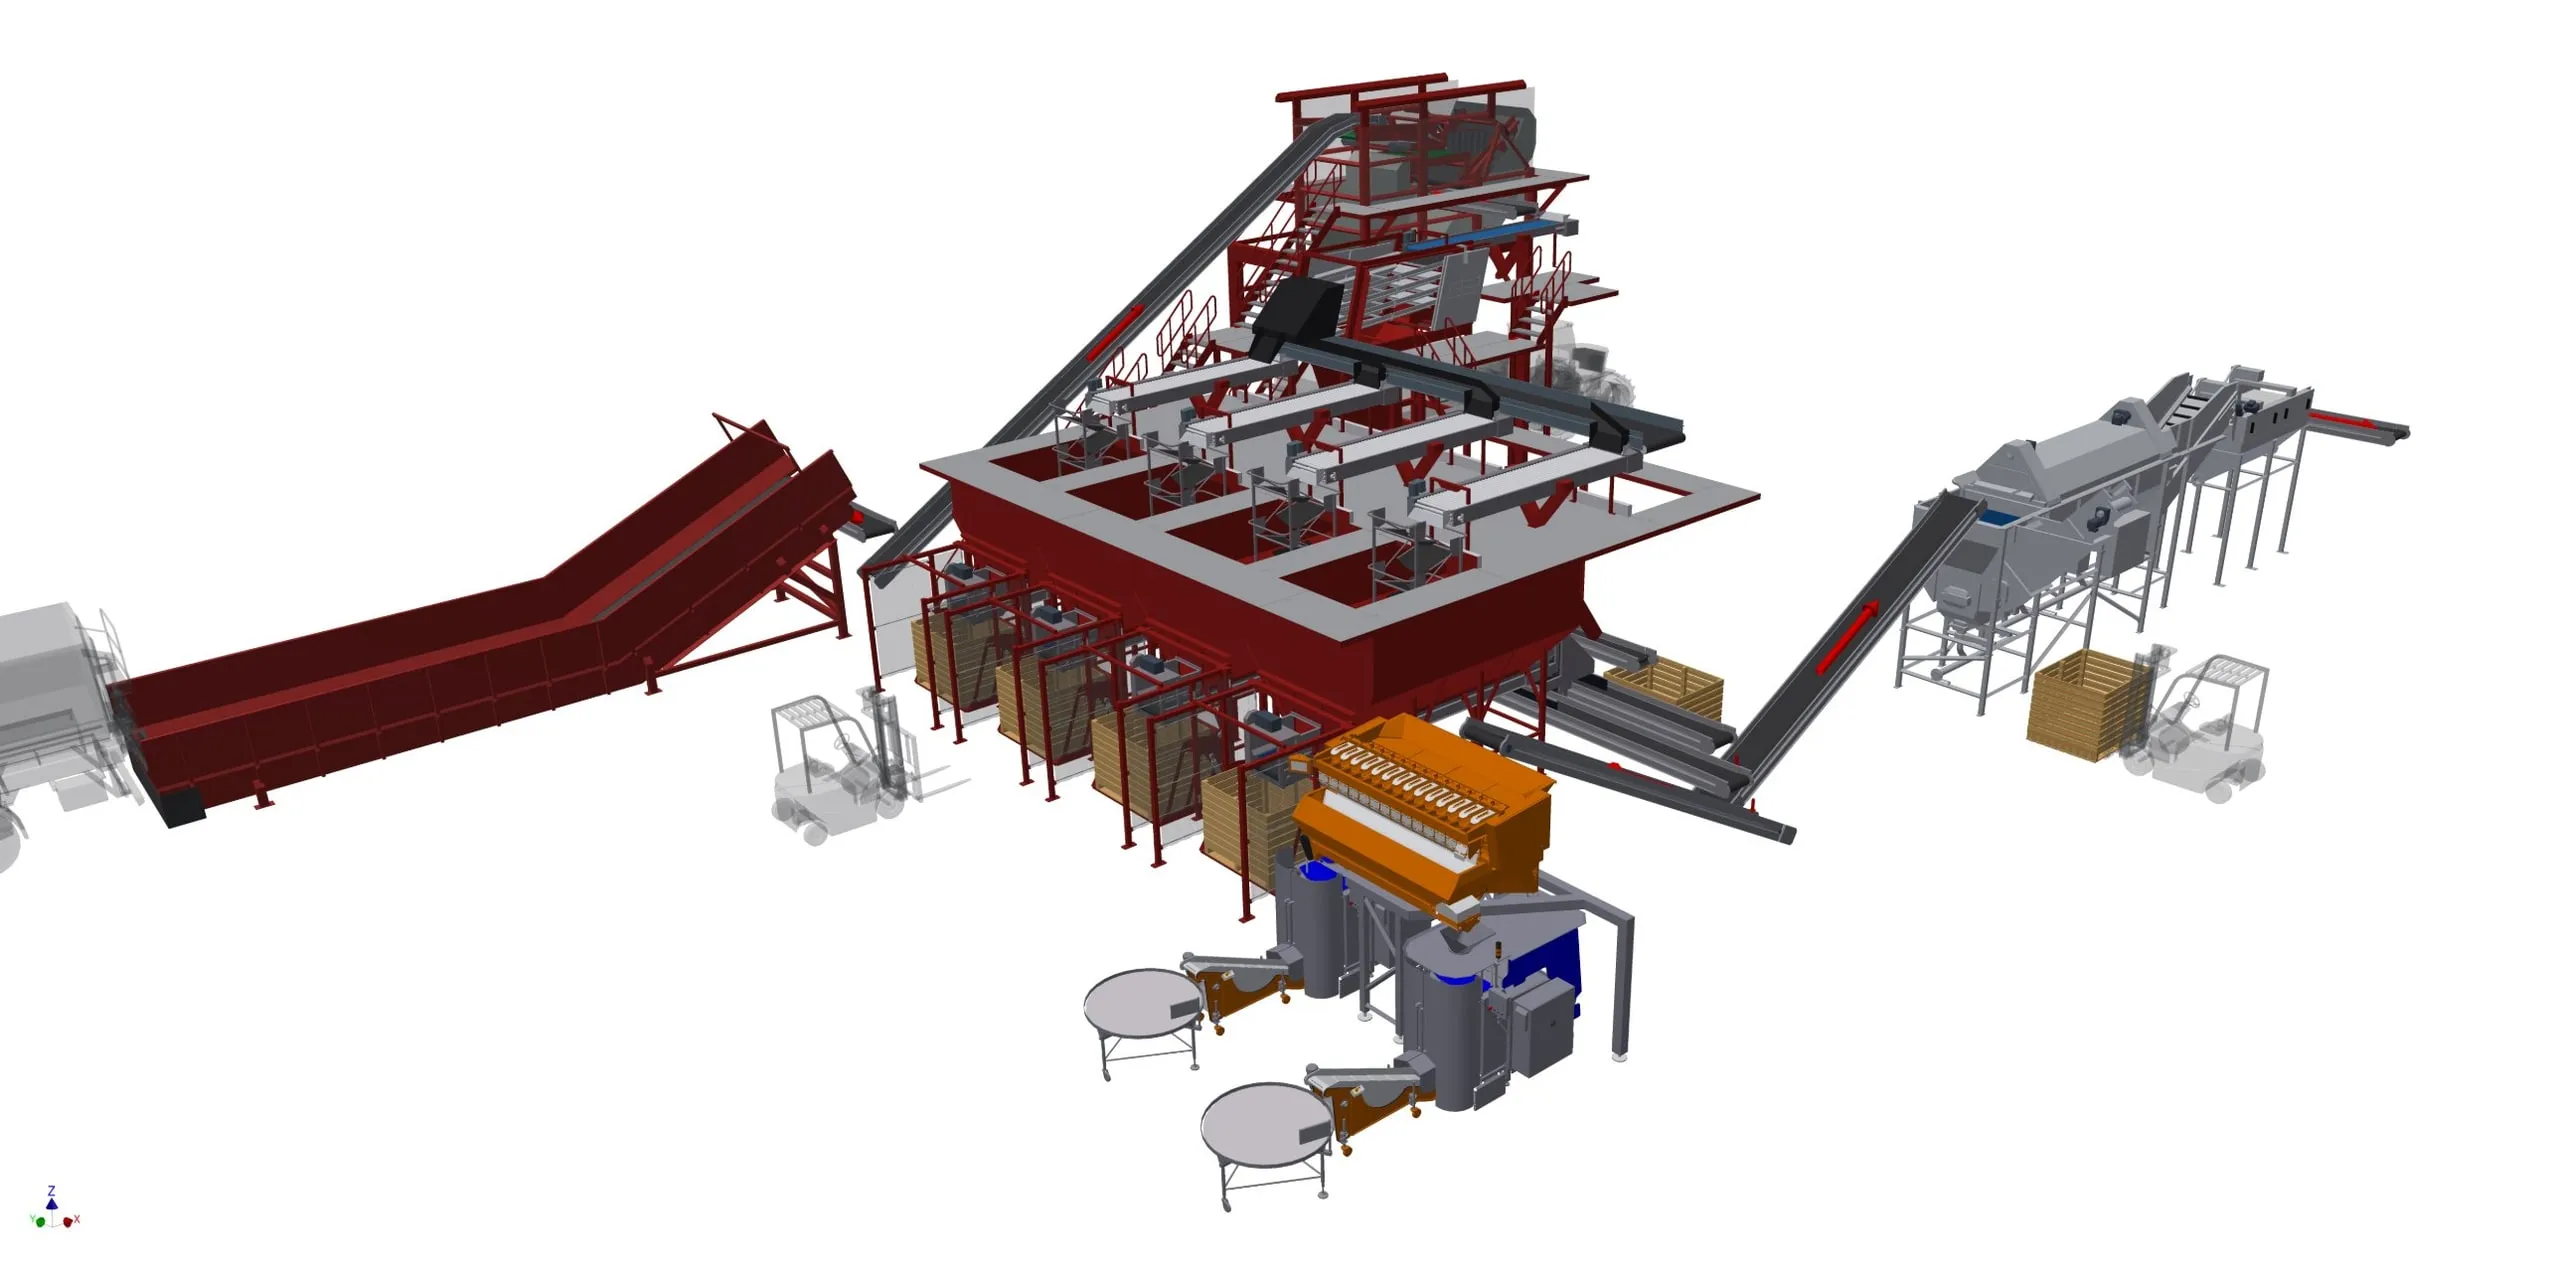
What a good layout gets right
Most problems in a plant are designed in. We solve them on paper, where changes are cheap.
Process flow
A logical line from intake to packing, without bottlenecks.
Logistics
Raw material, product, people and waste flows separated.
Hygiene zones
Clear separation of raw, cooked and packed areas.
Utilities and expansion
Energy, water and steam sized for today and tomorrow.
From process requirements to approved layout
Requirements
Capacity, products, site and future growth.
Process design
Block diagrams, mass and energy balances.
Layout options
Alternatives compared on cost, flow and expansion.
Final concept
The chosen layout, ready for engineering and tender.
What you get
Process flow diagrams
The full process, step by step, with balances.
Plant layout
Equipment, zones, logistics and utilities in one drawing.
Cost estimate
A first CAPEX estimate for the chosen concept.
When to start with a concept
Early, before vendors draw the plant around their own equipment.

Frequently asked questions
Yes. Where useful we deliver 3D layouts that vendors and builders can use directly.
Yes. Reuse of existing equipment is often part of the brief.
You do. The concept is yours to tender with any supplier.